
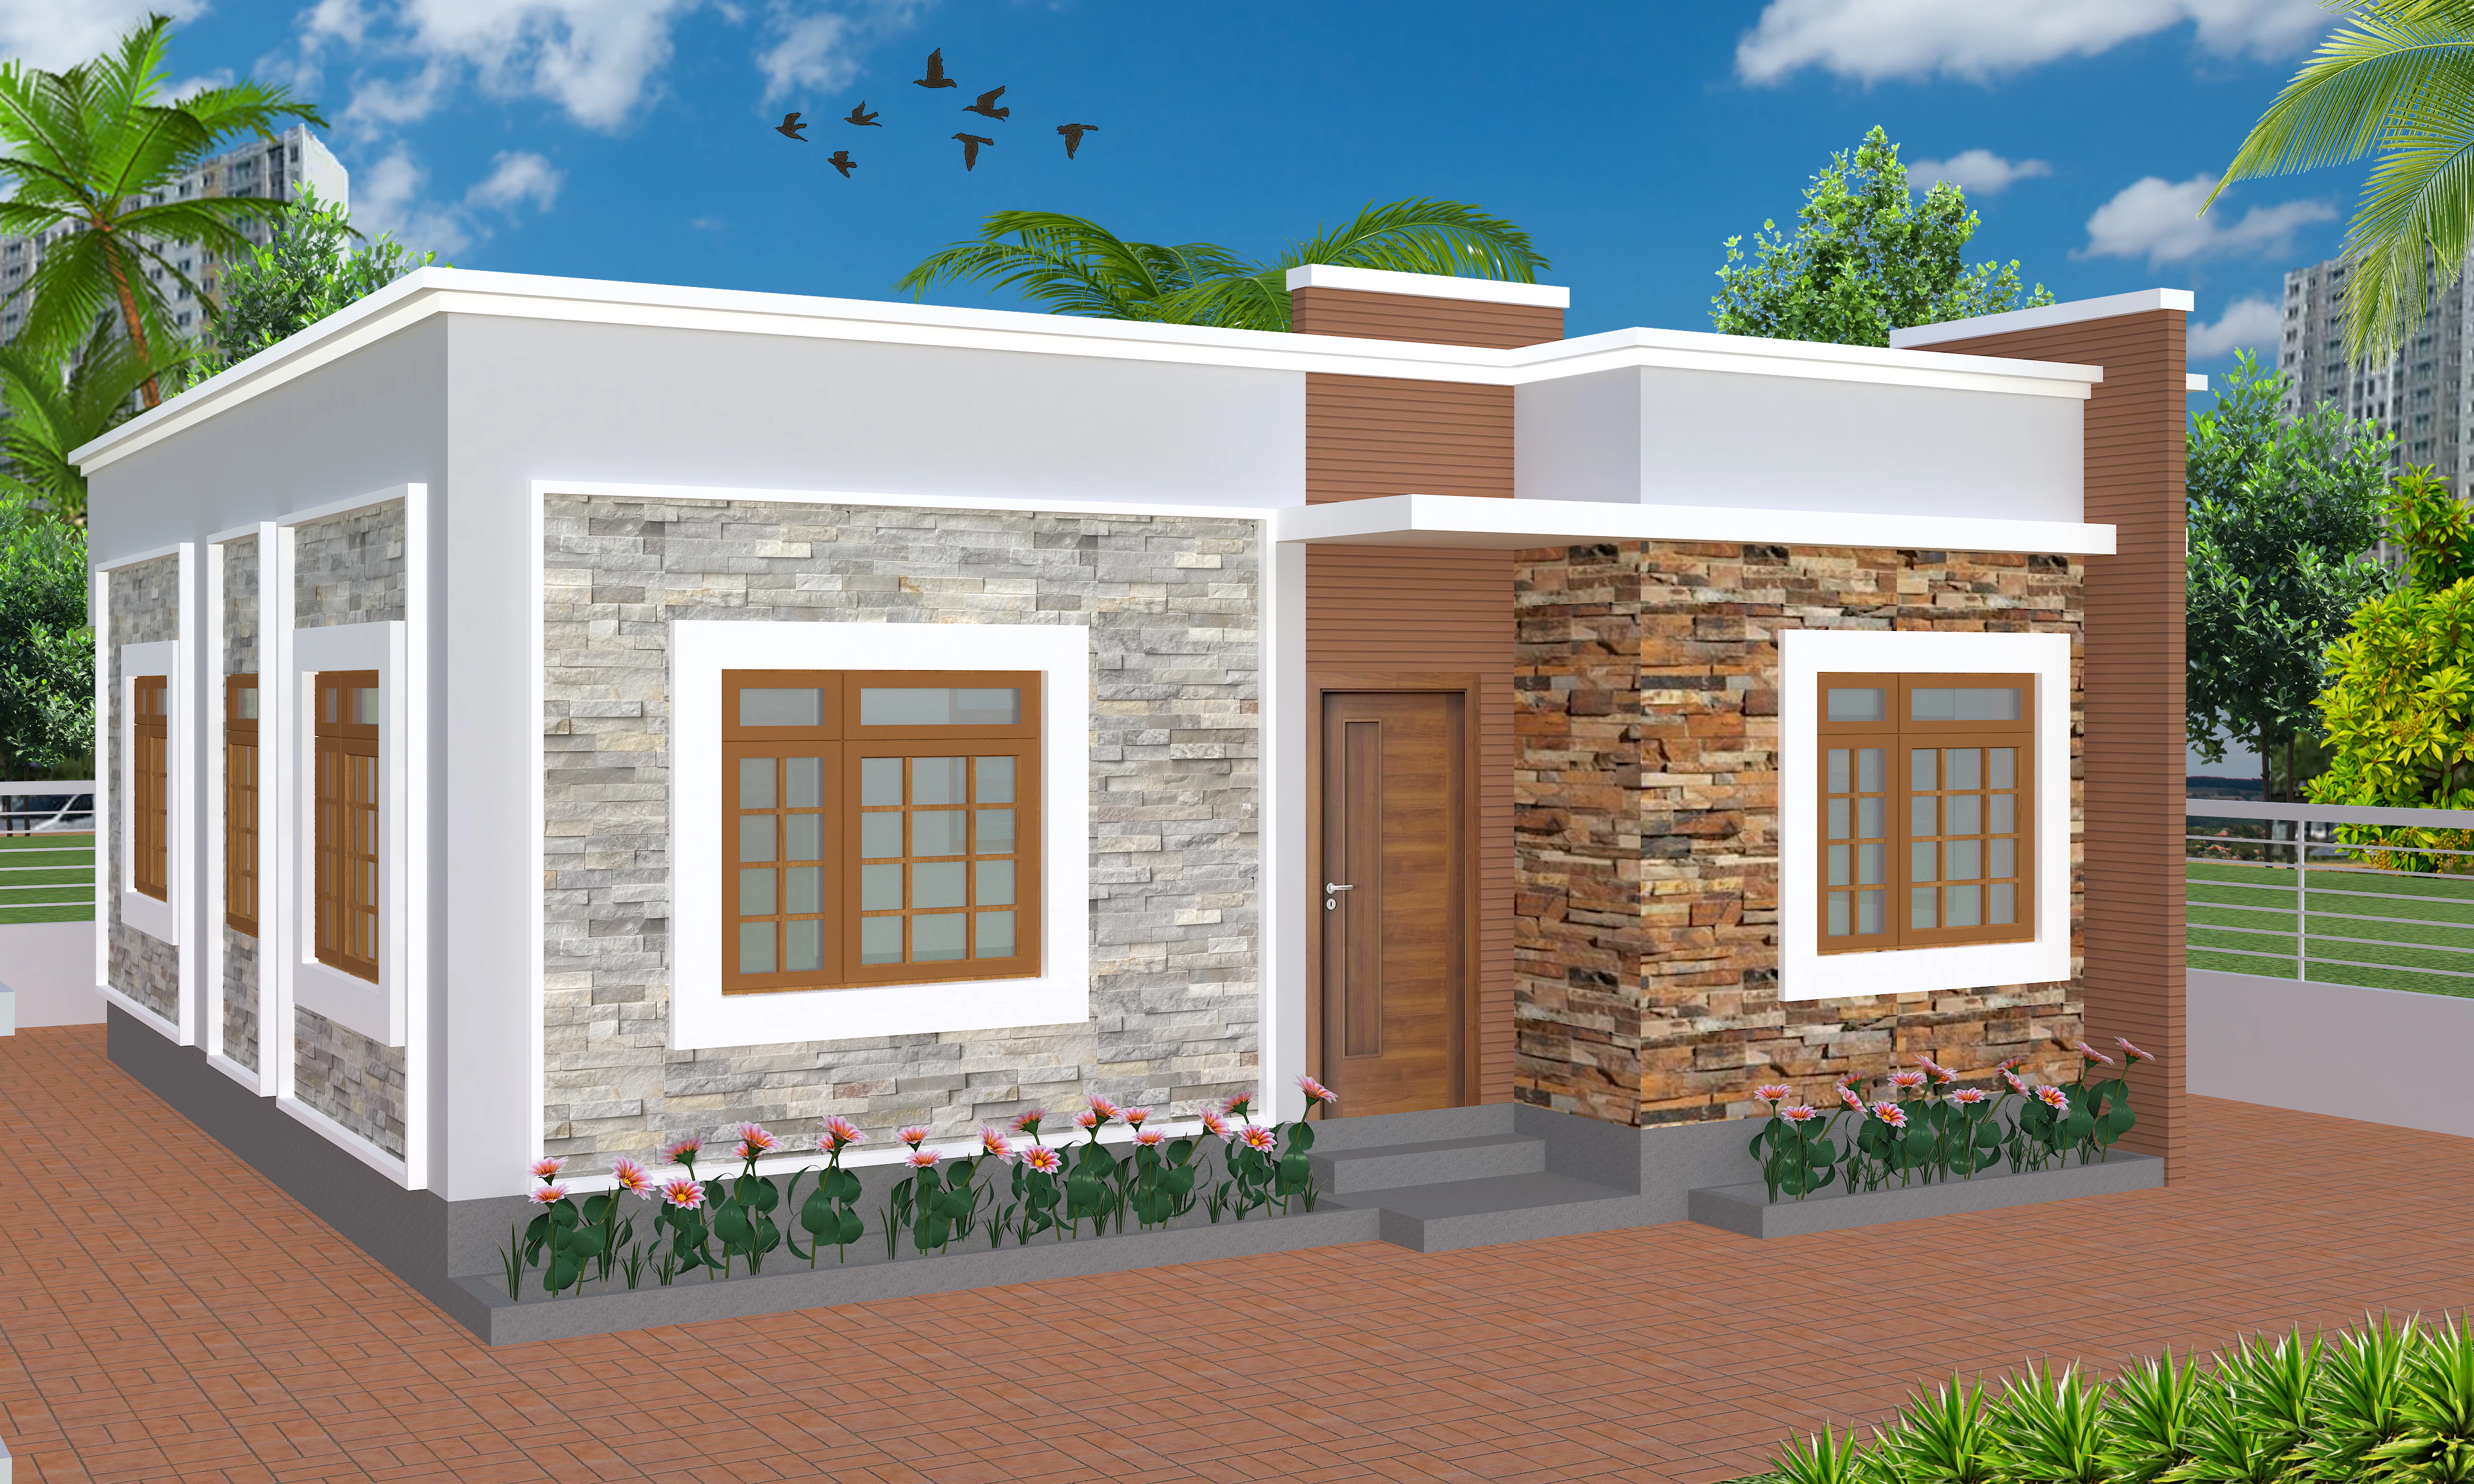
3d house design and floor plans
One Storey 3d house design and floor plans
3d house design and floor plans launched on June 10, 2021 with 3 votes. The site was still online in September 2026, 5 years on.
What it does
#3_bedroom_house_design_and_Cost #house_plans Whatever is in the house design : #siraj_tech Bedrooms: 3 ( The size of the Bedroom is 111, 117, And 121, square feet respectively ) Toilets: 2 (28, And 38 square feet ) Kitchen Room: 1 ( 65 square feet...
Bangladeshi house design : তিন রুমের বাড়ির ডিজাইন করতে মাত্র ২.৬৩ শতাংশ, এই প্লানে মোট ৩ টি বেড রুম, ১টি অ্যাটাস্ট বাথ রুম, ও ১টি কমন বাথ...
৮. বাড়ি, মার্কেট, ইন্ডাস্ট্রি ও ফ্যাক্টরির প্ল্যান/মাস্টার প্ল্যান- 2D & 3D You can message us directly by going to the contact's address Facebook page. If you go to the Facebook page and record Text or Voice, we will give 100% reply. https://sirajtech.org/category/house-building-and-factory-design https://sirajtech.org/category/civil-engineering-tips-tricks 🐄 Dairy Farm Design - ৮২ শতাংশ জায়গায় আধুনিক গরুর শেড ডিজাইন ও খামার ব্যবস্থাপনা আপনার গাভি গরুর জন্য একটি আধুনিক ও পরিকল্পিত ডেইরি ফার্ম ড... Modern Cow Shed Design - একটি আধুনিক ও মানসম্পন্ন গরুর শেড ডিজাইন খুঁজছেন? খুলনায় নির্মিত একটি ২১,০০০+ স্কয়ার ফিটের আধুনিক গরুর শেডের বিস্তা... U Shaped 2 Story House Plans | দোতলা বাড়ির ডিজাইন…from sirajtech.org
Does a similar job
all alternatives →



More growth this month
the category →
wallhop is a free paywall bypass. Paste any article link to read it without paywall popups, ads or clutter. No signup, no extension. A simple 12ft.io alternative.
Growth · 12d ago · wallhop.io


Source: Product Hunt launch ↗
Launched alongside, June 2021
the whole month →

An iPod Classic built for the web.
Life & fun · 2021 · tannerv.com


100,000 icons, illustrations, & emojis, customize in seconds
Work · 2021 · app.streamlinehq.com