Life & fun · alternatives · 2026
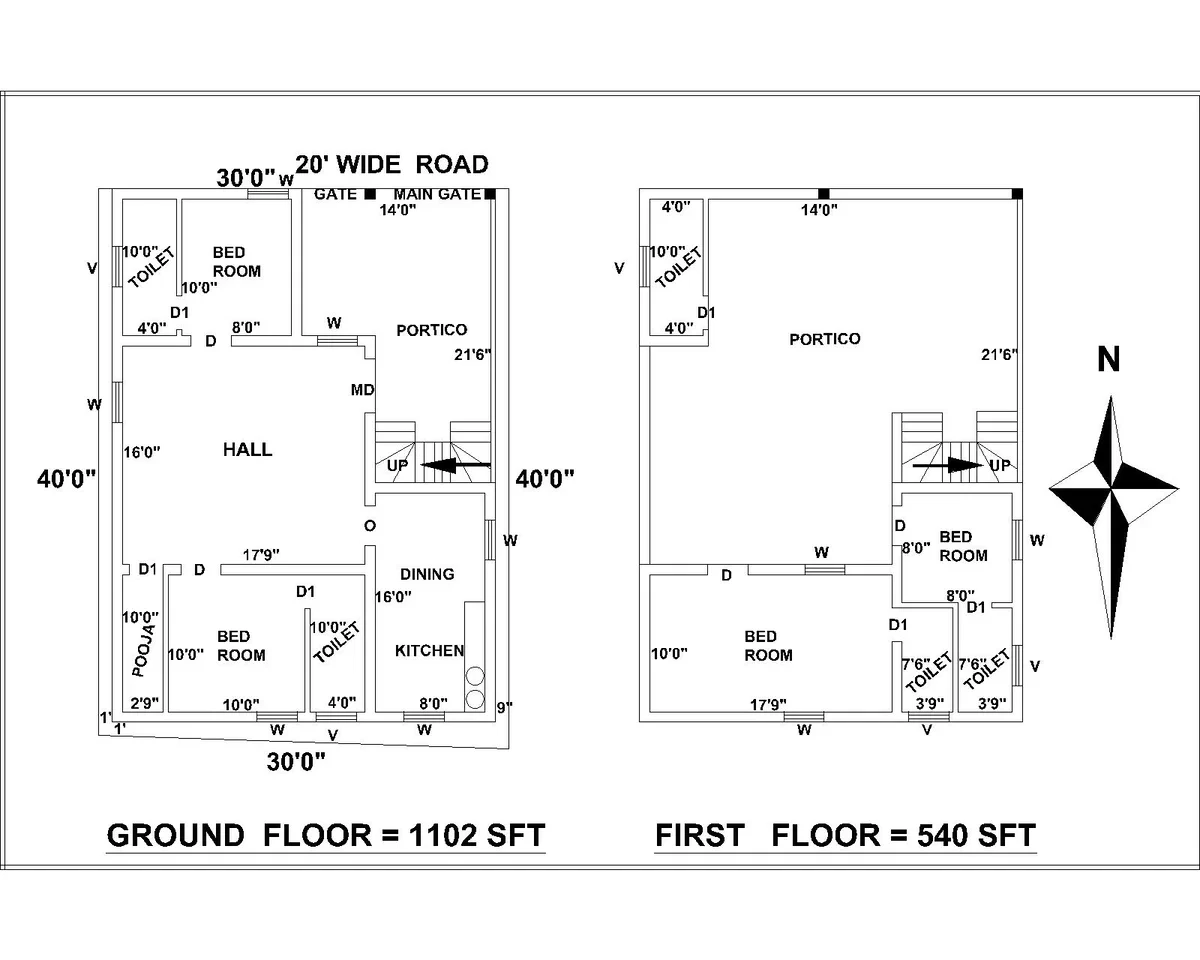
24 alternatives to 40x30 North Facing House Plan
40x30 North Facing House Plan with Vastu AutoCAD Drawing
Below are 24 products that do a similar job, ranked by how close each is in meaning and then by launch-day votes.
- 1

Responsive design for Sketch
2016 · animaapp.github.io · its alternatives →
- 2

An interactive 3D visualization of the all the buildings in Manhattan.
2018 · tbaldw.in · its alternatives →
- 3

The future of Sketch and the story of how we got where here
2016 · layout.fm · its alternatives →
- 4

Build interior spaces in 3D. Contribute to furnishup/blueprint3d development by creating an account on GitHub.
2015 · github.com · its alternatives →
- 5

- 6

- 7
 Live Home 3D▲180
Design your dream home in 2D and 3D modes.
2017 · livehome3d.com · its alternatives →
- 8
 FloorGen▲77
Draw the house, or just ask. Free floor plans with AI
14d ago · floorgen.app · its alternatives →
- 9

- 10

Plan your room layout at true scale
Jul 2026 · layoutr.app · its alternatives →
- 11
 InfraGrid3D▲68
InfraGrid 3D lets civil and MEP teams design underground services and construction-grade roads in the browser. Users can verify routes with live long sections and clash detection, then export native geometry to Revit, Civil 3D, or AutoCAD. It supports pipe banks, drainage, lighti
29d ago · infragrid3d.app · its alternatives →
- 12

- 13

Free AutoCAD Drawings, Cad Blocks, DWG Files, Cad Details
2019 · planndesign.com · its alternatives →
- 14
- 15WW
2013 · wanaplan.com · its alternatives →
- 16

Create floor plans of rooms in 2D and 3D models
2024 · apps.apple.com · its alternatives →
- 17
 Home AR▲75
Try true-to-scale furniture and design your dream house
2021 · apps.apple.com · its alternatives →
- 18

A practical guide to help you get started with Auto Layout
2015 · jurezove.gumroad.com · its alternatives →
- 19

One Storey 3d house design and floor plans
2021 · sirajtech.org · its alternatives →
- 20

Arrange artworks with style. Get PDF with precise dimensions
Mar 2026 · galerista.pro · its alternatives →
- 21

An interactive tour of four Seattle landmarks reconstructed using photogrammetry and presented in 3D with dynamically-projected photographic textures.
2022 · arcsineimaging.com · its alternatives →
- 22
 Homestyler▲14
A tool to design floor plan and customize interior
2018 · homestyler.com · its alternatives →
- 23

3D tile layout tool that factors in crooked real-world walls
Jul 2026 · layometry.com · its alternatives →
- 24

Also compare
Ranked by how close each launch is in meaning, then by votes. Prices were read from each product’s own site when checked and can change. Refine with your own description →